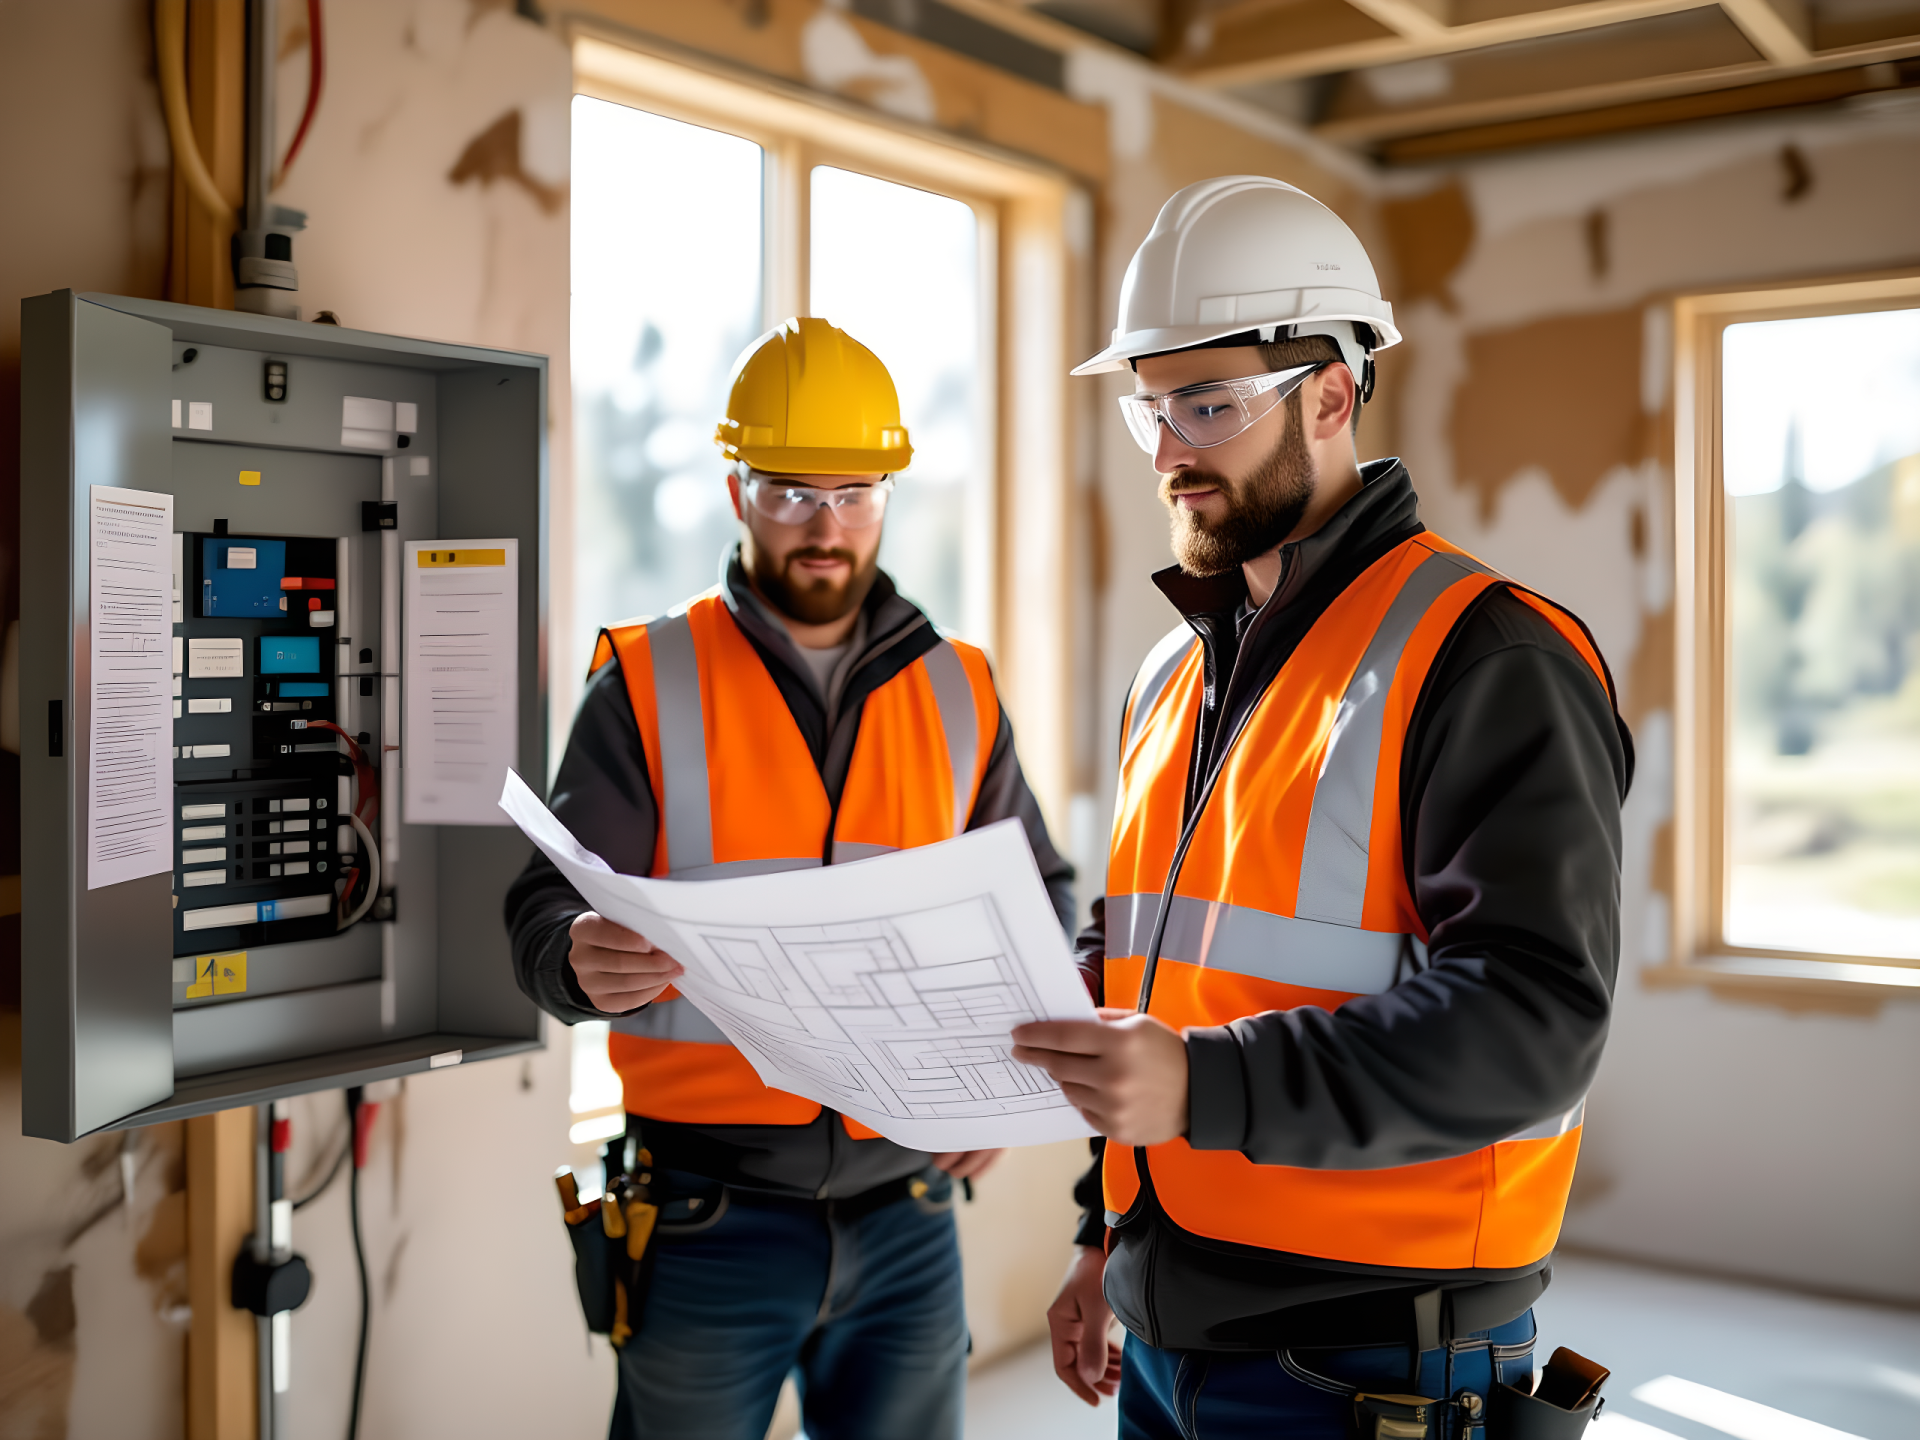
Commercial Remodeling: Tips and Ideas for a Successful Project

System Solutions Of Washington • April 30, 2023

Remodeling your commercial space can be an exciting and transformative process. Whether you're looking to update an outdated building, maximize your brick-and-mortar shop, or create a more functional and welcoming environment for your customers or employees, a commercial remodel can help you achieve your goals. However, it's essential to approach the process strategically to ensure that your remodel is successful and meets your needs. Here are a few tips for a successful commercial remodel.


Define Your Goals & Budget

Before you start your commercial remodel, you must define your goals and budget. What changes do you want to make to your space? Are you looking to update your branding, create a more efficient workspace, or improve your customer experience? Once you've identified your goals, you can develop a budget to help you achieve them.


When considering a remodel budget, it's crucial to consider all expenses, such as materials, labor, and permits. It's always best to set aside a contingency fund in case unexpected issues or alterations affect your costs.


Hire The Right Contractor

Choosing the right contractor is vital to the success of your commercial remodel. Look for a contractor with experience in remodeling office spaces, storefronts, and any other type of business location. Check their references and reviews, and make sure whomever you choose is licensed, insured, and bonded.


To succeed in your remodeling project, working with a contractor who understands your goals and has relevant experience is essential. For instance, if you're renovating a restaurant, it's advisable to collaborate with a contractor with experience in commercial kitchen design and the specific requirements of the food service sector.


Plan For Disruption

If you plan to remodel your commercial space, minimizing disruptions to your business is essential. Collaborate with your contractor to create a schedule that accommodates your business hours and the needs of your customers or employees. Effective communication with your customers and employees regarding the remodel and any operational changes is crucial to ensure everyone knows what to expect.


Focus On Functionality and Safety

When renovating your commercial space, putting functionality and safety first is crucial. Design the area to meet your business needs and comply with all relevant codes and regulations. Consider the flow of your space, the placement of equipment and fixtures, and the accessibility of the area for both customers and employees. Safety and security should be top priorities, so ensure your design includes proper lighting, ventilation, and fire protection systems.


Consider The Long-Term Impact

When preparing for your commercial remodel, thinking about the lasting effects of your decisions is crucial. Will your changes aid in reaching your business objectives and enhance your operations in the future? Will it help you compete, attract and keep customers or personnel? Evaluate the durability and sustainability of materials used, built-in cabinets, and fixtures and how well they will withstand the test of time. Consider if your modifications need regular maintenance and how this will influence your finances and operations.


In Conclusion

We recommend following the essential tips to guarantee a smooth and prosperous commercial remodel that meets your requirements. With careful planning, the right contractor, and a focus on functionality, safety, and long-term impact, you can create a space that supports your business goals and helps you achieve success. Contact Systems Solution of Washington for any of your electrical needs for your next remodel project.
By System Solutions Of Washington August 17, 2026
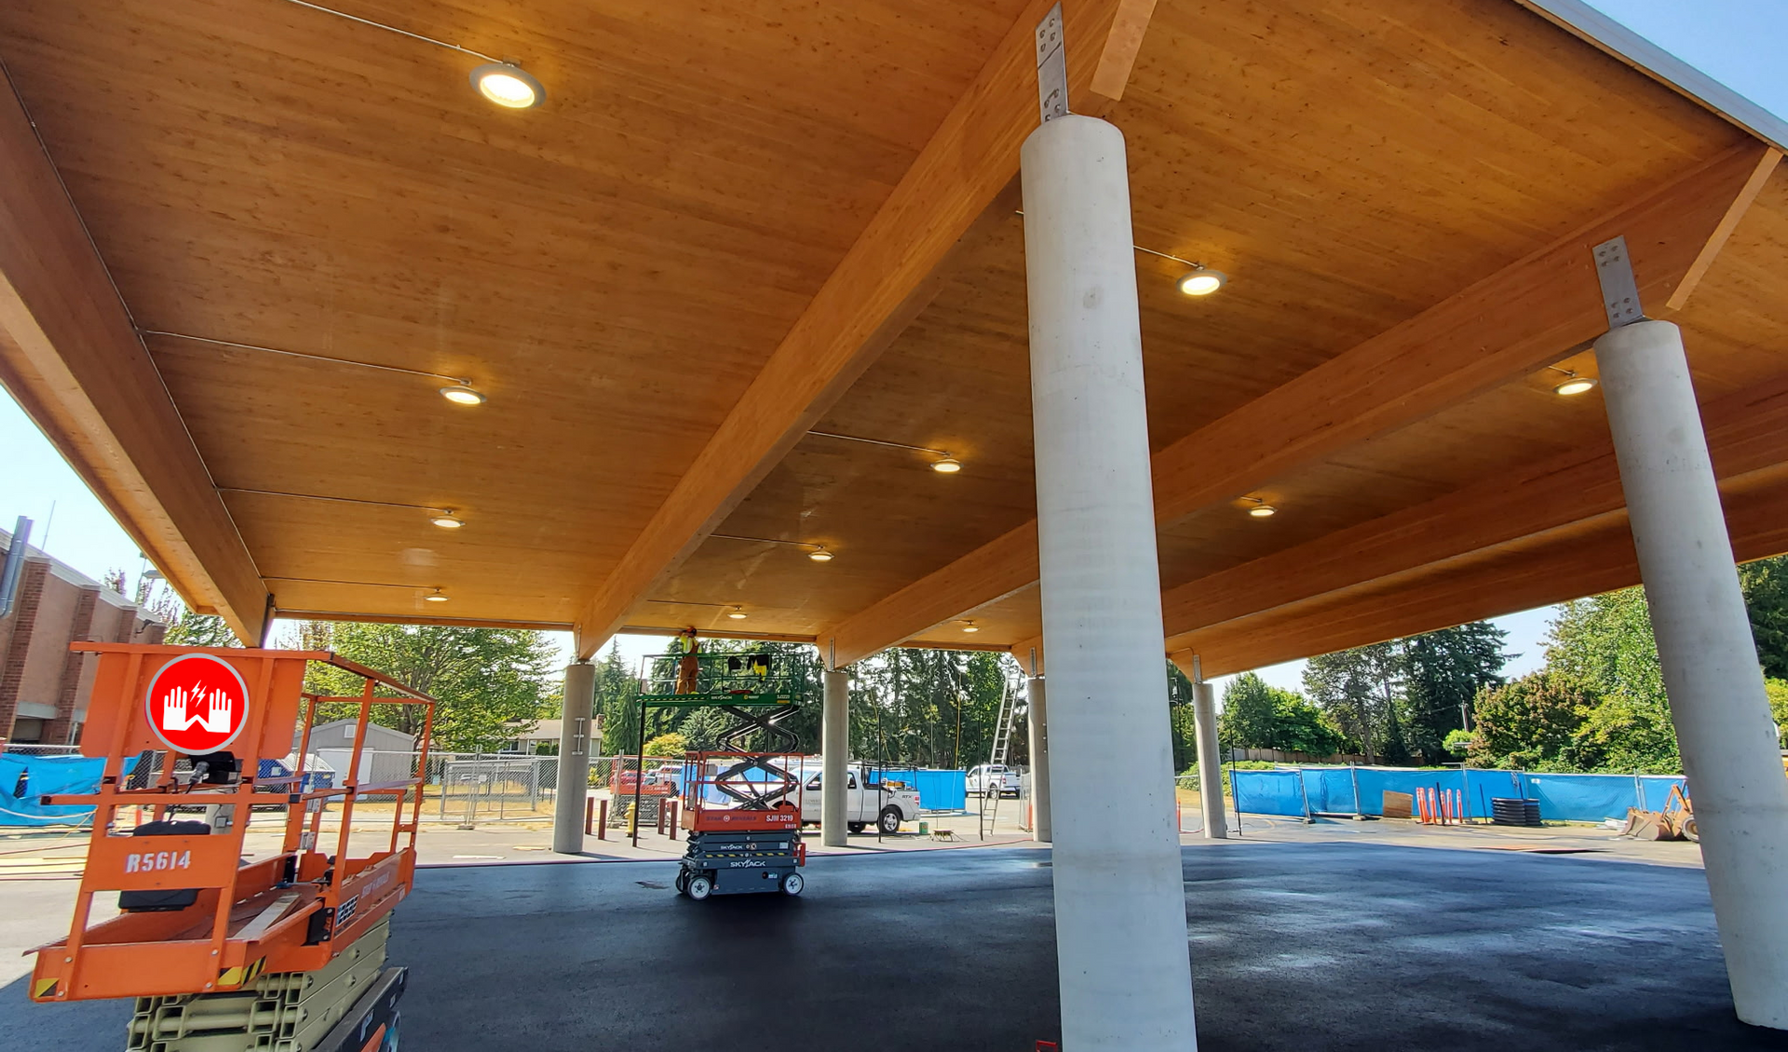
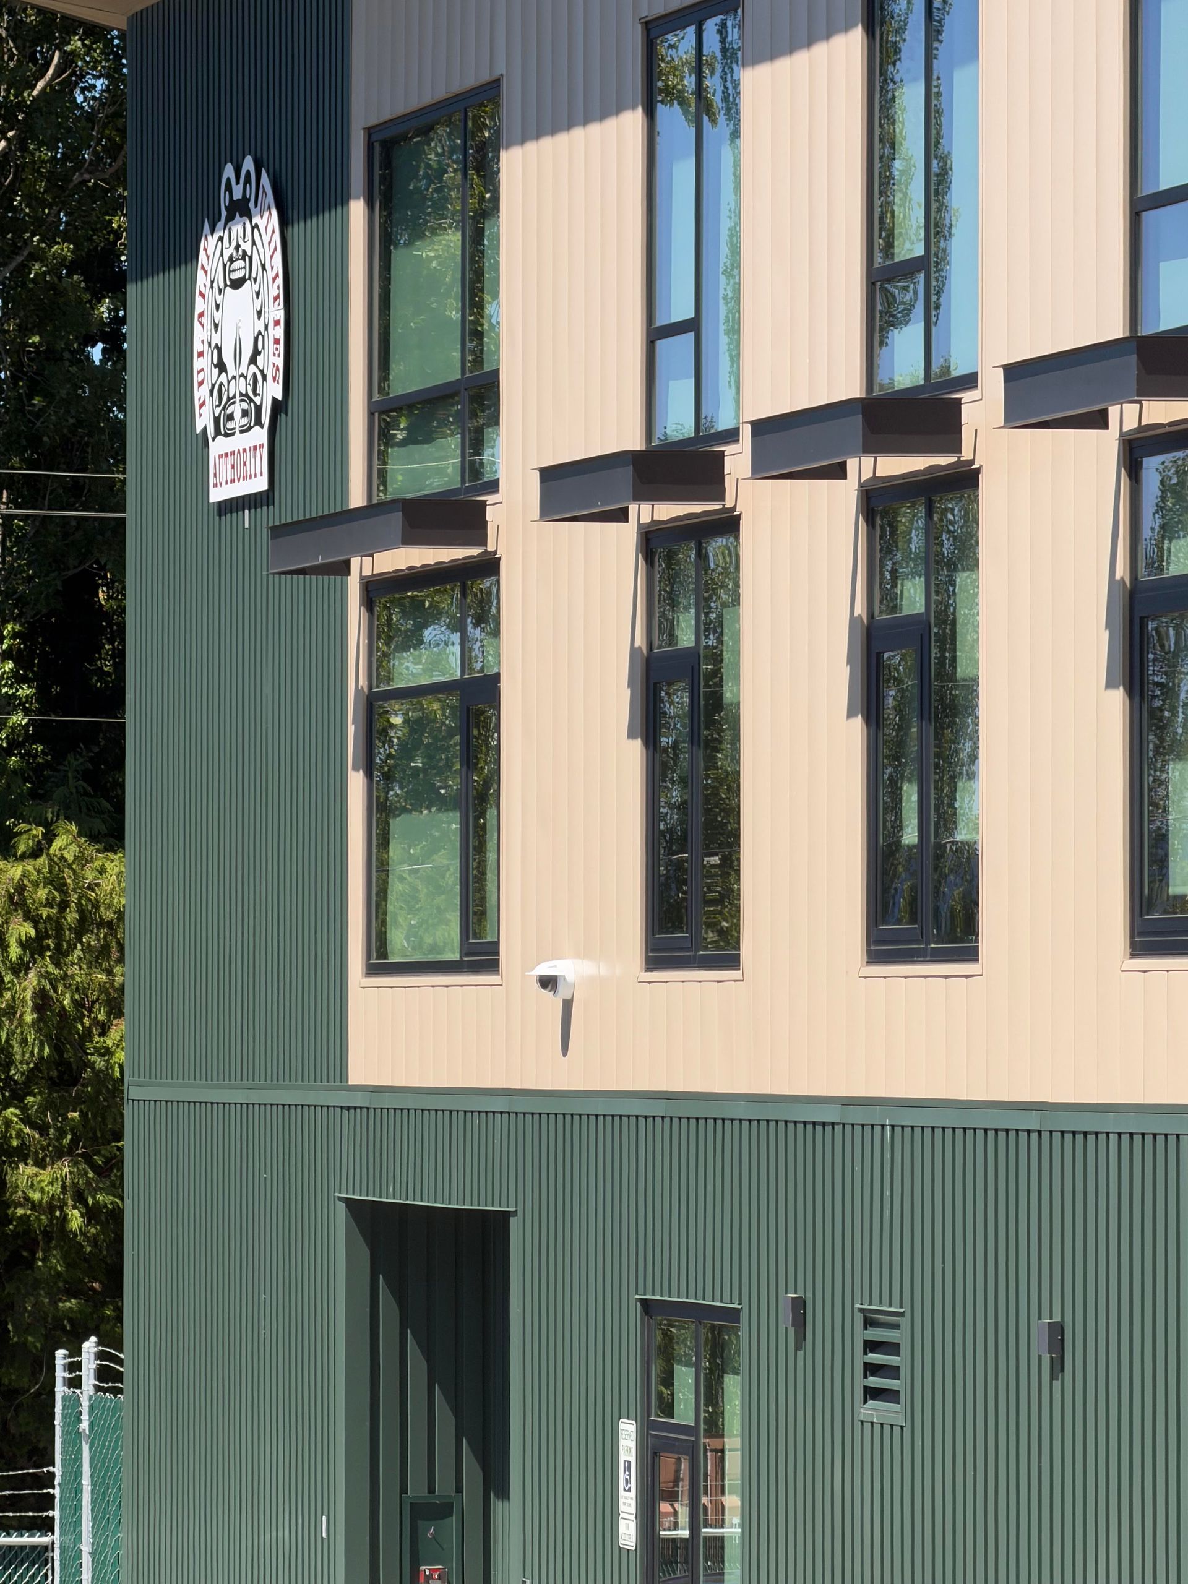
System Solutions of Washington partnered with LCi | Lincoln Construction, Inc. to deliver the complete electrical scope for the Tulalip Utilities Department's newly upgraded 7,800-square-foot facility — a project nearly two years in the making that now serves as the operational backbone of the Tulalip community's water and wastewater infrastructure. Some projects are about more than electrical systems. They're about the people who depend on them. The Tulalip Utilities Department serves the Tulalip Tribes community in Snohomish County, Washington — managing the water and wastewater systems that keep homes, businesses, and tribal facilities running. For years, the department operated out of a building constructed in the early 1960s. By the time planning for a replacement began in 2021, the facility had outlived its useful life. Electrical systems no longer met code. Foundation cracks, roof leaks, mold — including some of the most hazardous varieties — and even wildlife infestations had made the building a health and safety concern for the employees who worked there every day. "The building was just timed out," said Mike Leslie, Tulalip Utilities Operations Administrator. "It was built in the early 60s, so it had seen its useful days." The solution was a ground-up replacement: a modern, 2-story, 7,800-square-foot facility designed to serve the Tulalip community for decades. System Solutions of Washington was selected to deliver the electrical scope, working alongside general contractor LCi | Lincoln Construction, Inc. — a Puget Sound-based firm with over 70 years of experience building schools, municipal facilities, and commercial projects across Western Washington. The ribbon was cut on May 25, 2026, with Tulalip Tribes Chairman Hazen Shopbell presiding over the celebration. A Facility Built for the Community It Serves The new Tulalip Utilities building wasn't designed simply to replace what was lost. It was designed to improve every aspect of how the department operates and serves its community. Customer Service: The new layout brings reception staff and billing specialists together in a single, accessible location — making it easier for tribal community members and utilities customers to get questions answered quickly and efficiently. The previous facility lacked a proper customer-facing space. Laboratory Capabilities: The centerpiece of the new building is an upgraded laboratory that allows Tulalip Utilities to process water and wastewater samples required under updated Environmental Protection Agency (EPA) permits. The new lab provides sampling capabilities and equipment that position the department to meet regulatory requirements well into the future. Employee Safety and Wellbeing: The previous building posed documented health risks to employees — including three types of mold, structural deterioration, and pest infestations. The new facility was designed from the ground up with employee health, safety, and comfort as a priority.  Future Growth: Additional space was built into the structure to accommodate employee expansion as the Tulalip community continues to grow. The facility was designed not just for today's needs, but for the next generation of utility operations.
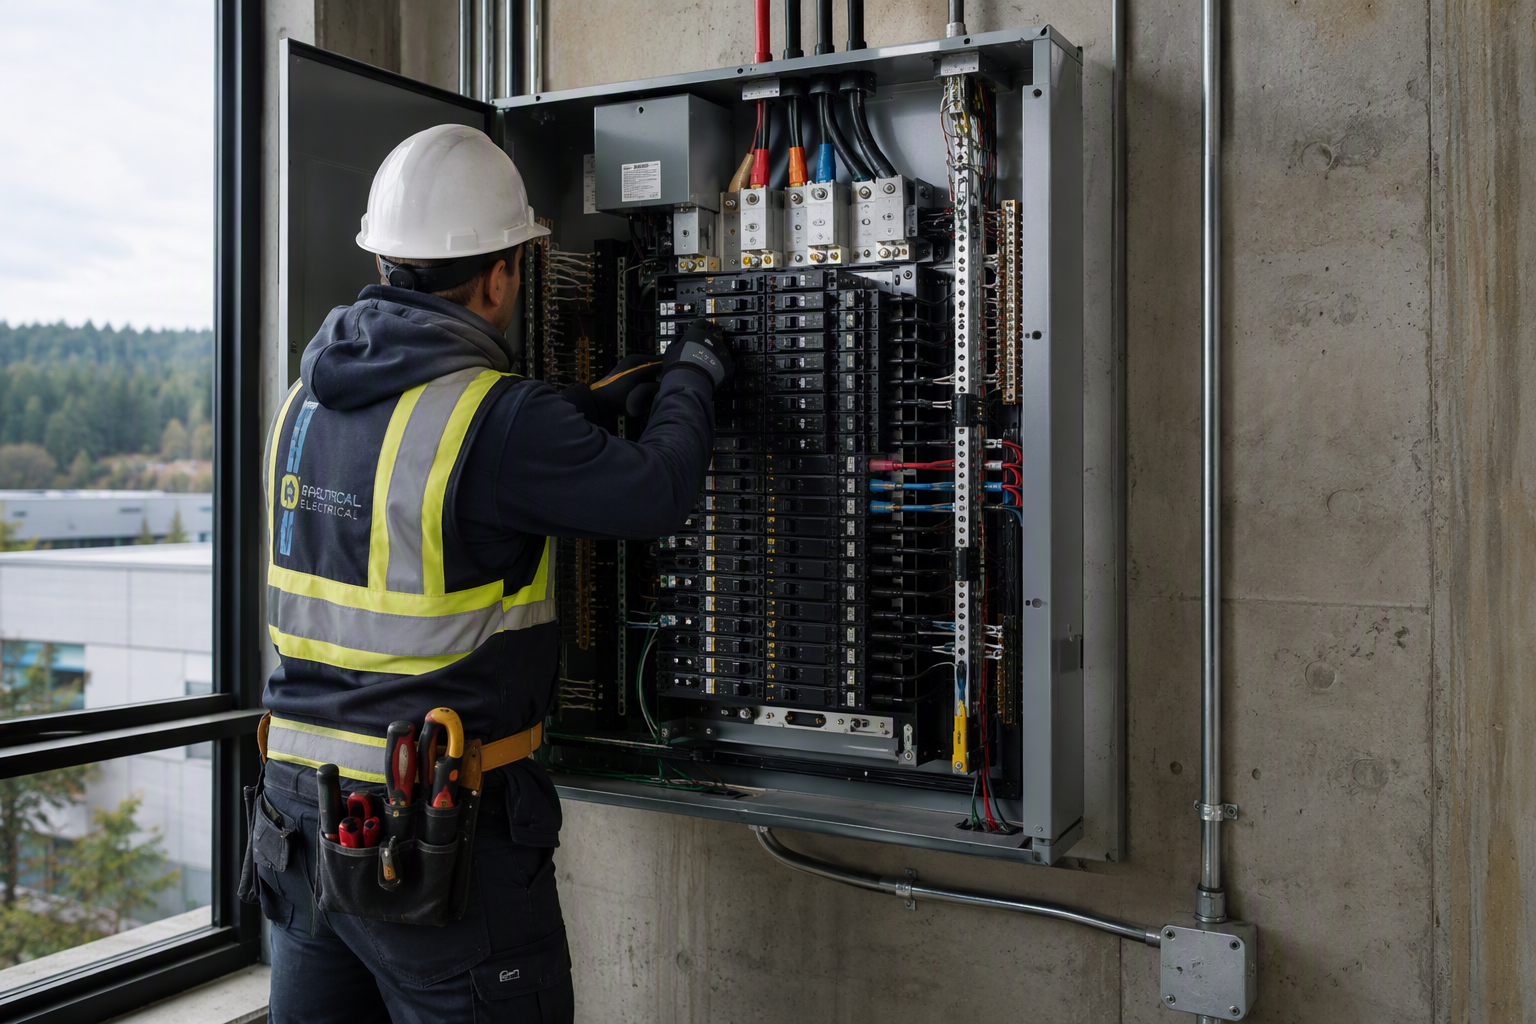
Electrician working inside an open outdoor electrical panel on a construction site.
July 27, 2026
Before your next tenant signs, know what your building's electrical system can support. System Solutions of Washington breaks down TI electrical responsibilities, shell delivery conditions, and what to include in your work letter.
Two construction workers in safety vests and helmets review blueprints beside an electrical panel.
By System Solutions of Washington June 29, 2026
From load calculations to 2026 NEC code requirements, System Solutions of Washington breaks down everything Puget Sound property owners need to know about electrical planning.
More Posts